Garden and Laneway Plans
Toronto provides studio and two-bedroom concepts for qualifying garden and laneway suite properties.
- Garden suite designs
- Laneway suite designs
- Site review still required

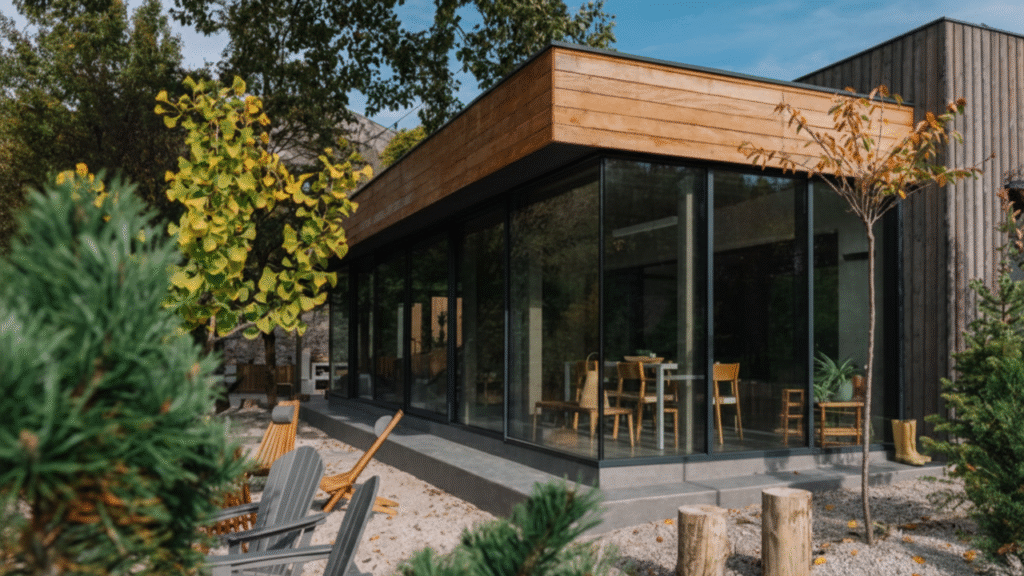
A Faster Design Starting Point
Start with a qualifying municipal design. ARU checks your property, coordinates the site-specific permit work and manages construction through final handover.
What Pre-Approved Means
A municipal plan can reduce repeated design work. Your property must still satisfy zoning, access, servicing, grading and site-specific requirements.
ARU checks whether the plan fits your lot and goals. We then identify the remaining work required for a complete permit application.

Available Directions
Plan availability and acceptance vary. ARU identifies the right route instead of forcing one plan onto every lot.
Toronto provides studio and two-bedroom concepts for qualifying garden and laneway suite properties.
Mississauga offers approximately 430 sq. ft. and 600 sq. ft. options for qualifying properties.
Catalogue plans provide another starting point, but municipal acceptance and professional adaptation must be confirmed.
Our Process
We check your lot, address and goals.
We identify a suitable municipal design.
Required drawings and consultants are coordinated.
The complete application is submitted.
ARU manages inspections and completion.
Complete Coordination
Zoning, access, buildable area and plan fit.
Site-specific drawings and professional coordination.
Building, site work and servicing separated clearly.
Project management through inspections and handover.
Questions Homeowners Ask
Start With the Property
Send us your GTA property address for an initial project review.