
Laneway
What is a Laneway Suite?
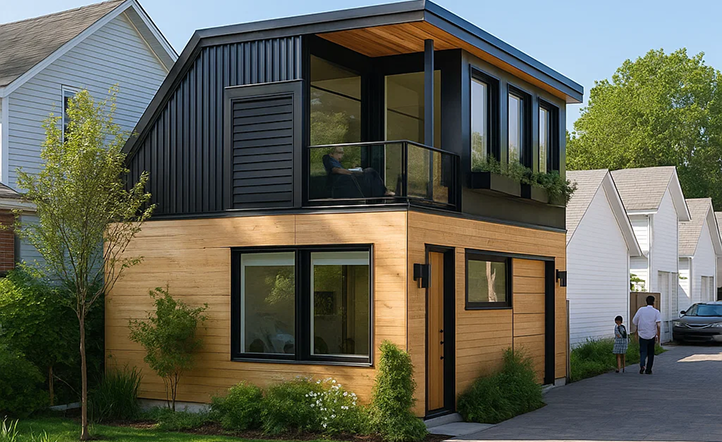
A Laneway Suite is a self-contained, secondary home built behind your main residence and accessed from a rear laneway. Designed for privacy, it comes complete with its own kitchen, bathroom, and entrance.
Laneway Suites are ideal for:
- Generating monthly rental income
- Independent family living spaces for aging parents
or adult children - Adding equity and flexibility to your home
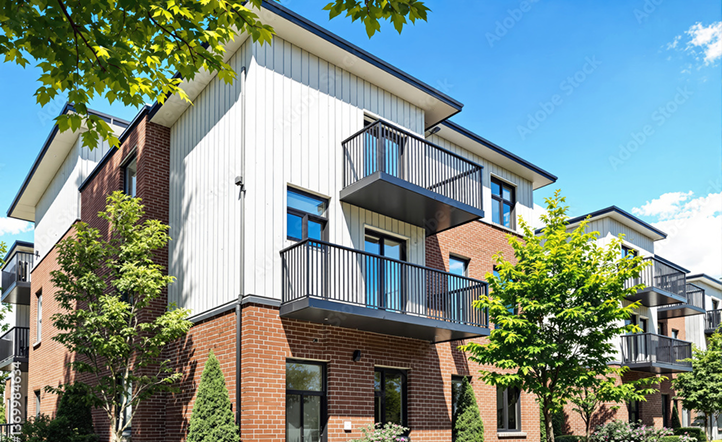
- Urban infill development that uses land efficiently
Why Building a Laneway Suite Feels Hard
Even though bylaws support Laneway Suites in many Ontario cities, most homeowners struggle to start because of:
- Confusing zoning and lot eligibility rules
- Long, frustrating permit approval processes
- Coordination of designers, contractors, and inspections
- Uncertainty around costs and financing
At ARU, we eliminate those obstacles.
How ARU Makes It Simple
Eligibility Check
Custom Design
Permit Management
Construction & Project Oversight
Financing Guidance
Why Choose ARU
We’re Ontario’s trusted experts in Laneway Suite construction. With deep knowledge of zoning laws, a streamlined design-to-construction process, and a commitment to transparency, we make your project stress-free and profitable.
At ARU, we don’t just build homes. We build income-generating investments that work for you today and for decades to come. Explore our related garden suite and multiplex services, or see our work on garden suites in Toronto.