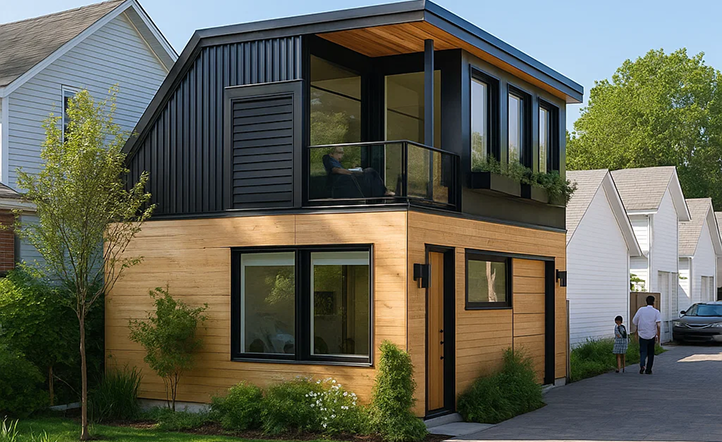
Contemporary modular garden suite in a landscaped GTA backyard

Smarter Off-Site Construction

Modular Garden Suites Planned for GTA Properties

Compare modular products, confirm site and delivery conditions, and coordinate everything required before your new suite arrives.

  • Supplier-Neutral Guidance
  • Site and Delivery Review
  • Permit-to-Install Coordination
Site Fit FirstWe check more than module dimensions.
Comparable QuotationsModule and site costs are separated.
Permit CoordinationMunicipal requirements are managed.
Installation PlanningDelivery, crane and connections reviewed.

Modular Without the Guesswork

The Module Is Only One Part of the Project

Your property still needs approvals, foundations, utilities, site preparation and a safe installation plan.

Online prices often describe the factory product only. ARU develops a complete project picture before you commit.

  • Confirm zoning and buildable area
  • Measure delivery and crane-access limitations
  • Review foundation and utility requirements
  • Compare supplier inclusions and upgrades
  • Define permit and installation responsibilities
Before Ordering: Confirm property eligibility, access, servicing, municipal acceptance and the complete installed budget.
Modern modular garden suite in a GTA backyard
We connect factory construction with real GTA site conditions.

Our Evaluation

Four Questions We Answer First

1

Does It Fit?

We compare the module with setbacks, usable area and access.

2

Can It Get There?

Delivery width, obstructions and crane setup are reviewed.

3

What Is Included?

We separate the factory package from property-dependent costs.

4

Who Is Responsible?

Installation, warranty and site responsibilities are documented.

Choose the Right Method

Modular Versus Conventional Construction

The right approach depends on your lot, access, budget and design goals.

Project FactorModularSite-Built
Construction LocationPrimarily in a controlled factoryPrimarily on the property
Design FlexibilityDefined modules and optionsGreater custom-design freedom
Backyard ActivityCan reduce on-site building timeMore work completed on the property
Special LogisticsTransportation, crane and delivery accessMaterial deliveries and site sequencing
Best Suited ToAccessible properties fitting a defined productComplex lots or custom requirements

Realistic Budgeting

What a Complete Budget Should Show

Module Package

  • Factory-built structure
  • Specified finishes
  • Fixtures and equipment
  • Supplier warranty

Property Work

  • Excavation and foundation
  • Utility connections
  • Access preparation
  • Site restoration

Delivery and Approvals

  • Permit documents
  • Professional consultants
  • Transportation and crane
  • Municipal fees

A Coordinated Path

How the Modular Process Works

01

Feasibility

Review the property and access.

02

Shortlist

Compare suitable models and suppliers.

03

Full Budget

Organize module and site costs.

04

Approvals

Coordinate site-specific permits.

05

Installation

Manage site readiness and completion.

Questions Homeowners Ask

Modular Garden Suite FAQs

Does a Modular Garden Suite Need a Permit?
Yes. Permanent modular suites must meet applicable zoning, building and property requirements.
Is the Advertised Module Price the Final Price?
Usually not. Foundations, utilities, approvals, delivery, crane work and site restoration may be additional.
Can Any Module Fit in My Backyard?
The product must fit both the buildable area and a workable delivery and installation route.
When Should I Select a Supplier?
After confirming property feasibility, delivery access, municipal requirements and the complete budget.

Compare Before Committing

Find the Right Modular Option for Your Property

Send your address and intended use for an initial ARU review.

Contact Us