
Pre-Designed by ARU

Three Garden Suite Models. One Confident Path to Build.

Meet The Nook 375, The Haven 800 and The Estate 1060—three standardized design foundations with four coordinated finish collections.

  • Three Standardized Models
  • Four Finish Collections
  • Site-Specific Proposal
375–1,060 Sq. Ft.Options for different properties and uses.
Coordinated SelectionsInterior and exterior finishes.
Clearer DecisionsLess unnecessary redesign.
Complete DeliveryFeasibility through construction.

A Better Starting Point

Pre-Designed Without Looking Mass-Produced

Start with a resolved architectural direction. Then adapt the project to your property, municipality and intended use.

  • Established model size and design direction
  • Coordinated exterior and interior materials
  • Property-specific feasibility and permits
  • Clear separation of model and site costs
  • Professional construction coordination
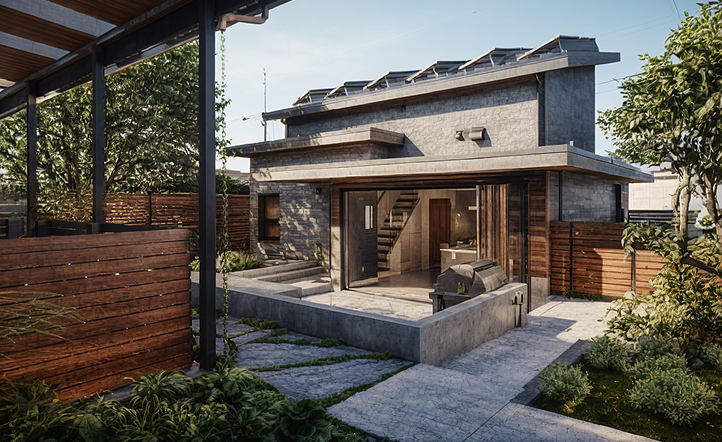
Modern ARU garden suite in a landscaped Ontario backyard
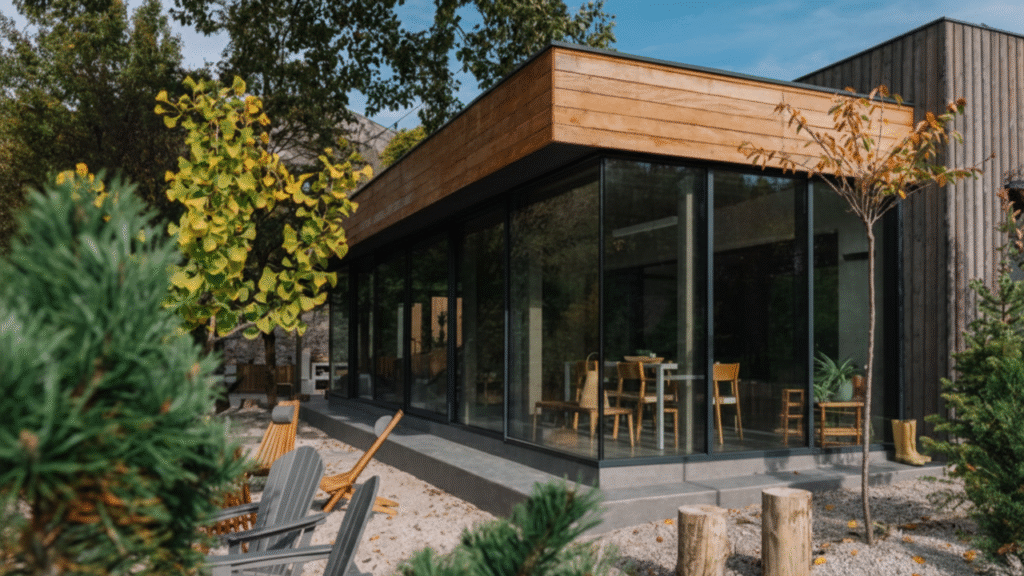
Modern architecture designed around practical backyard living.

The Signature Collection

Choose Your Starting Point

Final suitability and pricing are confirmed after reviewing your property.

375 Sq. Ft.

The Nook

A compact, design-conscious model for efficient backyard living, guests, work space or rental use.

  • Smallest collection footprint
  • Efficient living strategy
  • Suitable for space-conscious properties
  • Four finish options

Pricing:
Issued after property review.

Ask About The Nook
800 Sq. Ft.

The Haven

A balanced garden suite with more room for everyday living, privacy and long-term flexibility.

  • Mid-size collection footprint
  • Greater separation of living areas
  • Family or rental potential
  • Four finish options

Pricing:
Issued after property review.

Ask About The Haven
1,060 Sq. Ft.

The Estate

The collection's most spacious option, designed for homeowners who want a substantial secondary home.

  • Largest collection footprint
  • Long-term occupancy potential
  • More living and storage space
  • Four finish options

Pricing:
Issued after property review.

Ask About The Estate
Transparent Pricing: Proposals should separate the model's base scope from site-dependent foundations, servicing, access, permits and municipal costs.

Four Coordinated Directions

Choose a Complete Finish Collection

Exterior colours, wood tones, cabinetry and interior finishes work together as one design.

City Charcoal

Architectural charcoal, warm timber and clean contemporary finishes.

Nordic Oak

Pale wood, quiet neutrals and a bright Scandinavian influence.

Lakehouse Light

Soft whites and relaxed natural colours for a lighter atmosphere.

Heritage Warmth

Rich wood and grounded colours with a polished modern finish.

Complete Project Pricing

Know What You Are Paying For

Your proposal separates standardized model costs from property-specific requirements.

Model Scope

  • Selected model
  • Defined specifications
  • Finish collection
  • Standard inclusions

Property Scope

  • Foundations
  • Utility connections
  • Permit requirements
  • Access and restoration

From Model to Home

The Signature Process

01

Property Check

Review the lot and intended use.

02

Select Model

Compare footprint and goals.

03

Select Finishes

Choose a coordinated collection.

04

Permit and Price

Finalize documents and scope.

05

Build

Complete construction and handover.

Questions Homeowners Ask

Signature Collection FAQs

Are the Models Already Permitted?
No design is automatically permitted on every property. Site-specific development and municipal review are still required.
Can the Layout Be Changed?
ARU can review requested changes and explain their effect on design, pricing and permit work.
Are Finish Collections Included?
The final proposal identifies standard selections, allowances and optional upgrades.
Why Is Property Review Required for Pricing?
Foundations, utility distances, access and municipal requirements differ between properties.

Meet Your Model

Which Signature Design Fits Your Property?

Send your property address and intended use to compare the three models.

Contact Us